Sale
- Business
- Country house
- Exclusive property
- Flat
- New construction
- Parking lot
- Plot
- Premises
- Ruin
- Rural house
- Serial house
- Single family house
- Single family house
- Urban house
- Warehouse
Rental
Zone
Price
Village house for sale, in Castellfollit de la Roca
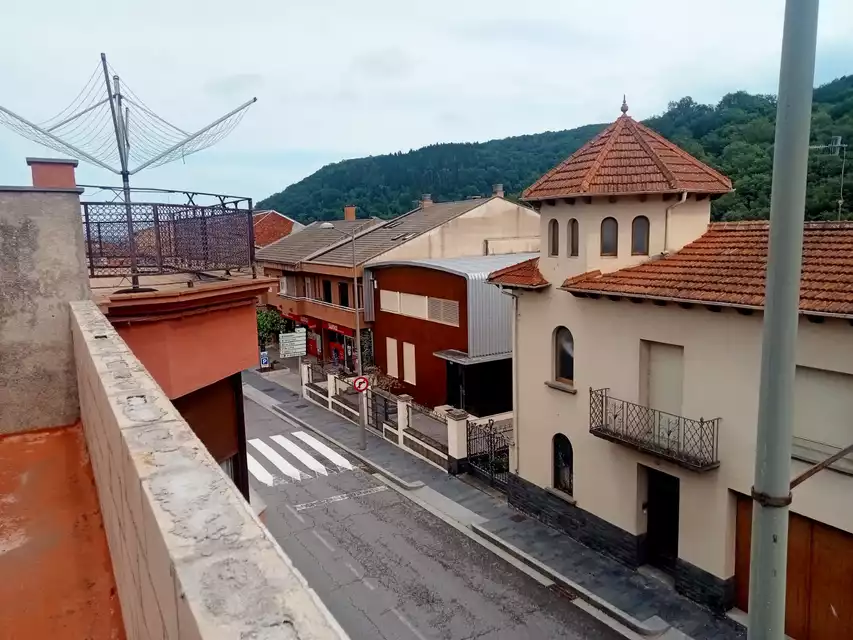
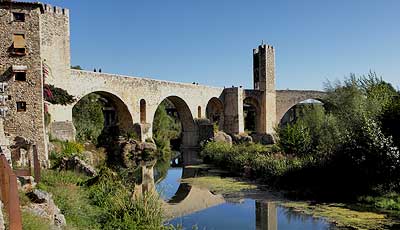
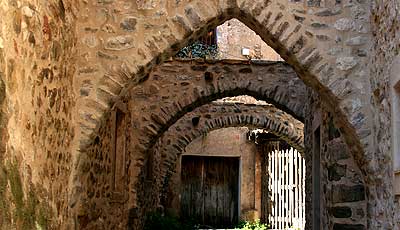
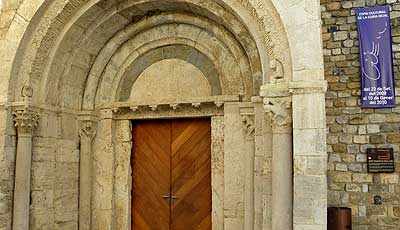
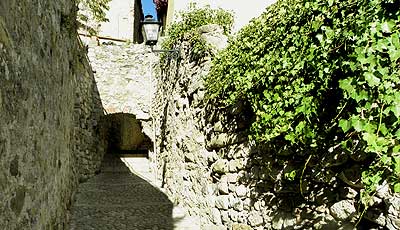
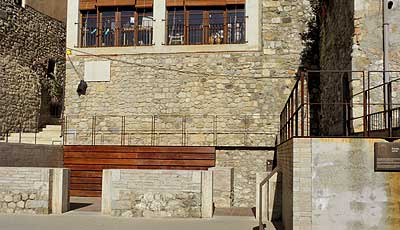
House located in the beautiful village of Castellfollit de la Roca.
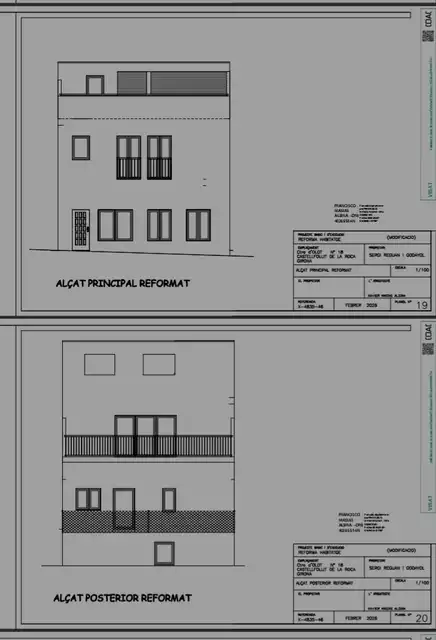
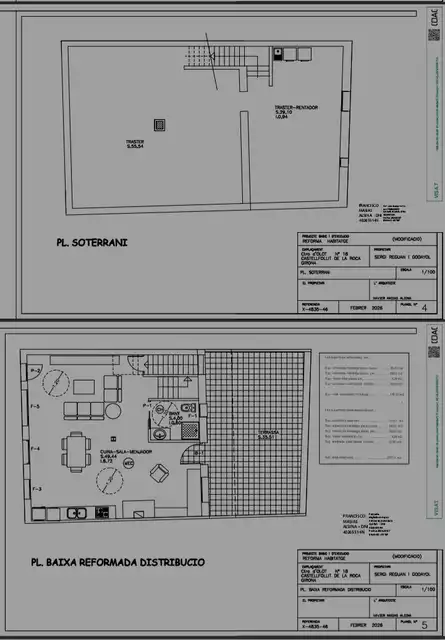
With a built area of 142 m², distributed over two floors, plus an attic/study and terrace.
The functional layout of the property allows for a comfortable and practical organization of the spaces.
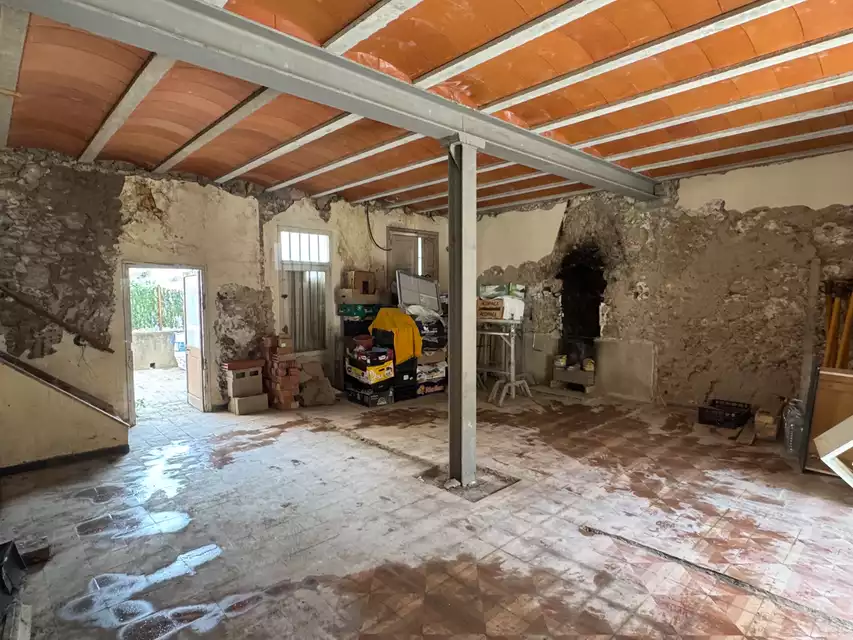
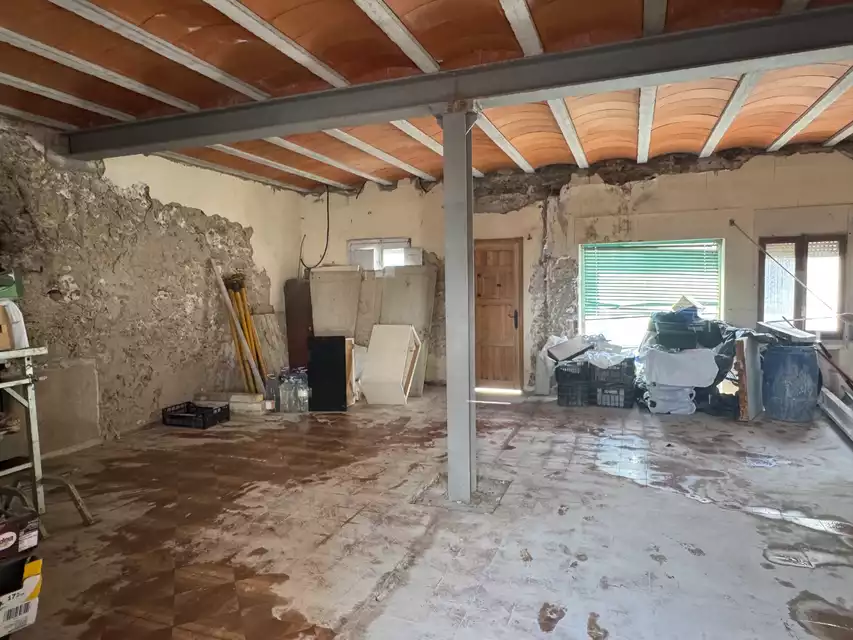
The ground floor is intended as the day area, with a kitchen, dining room, living room, and bathroom, and features a very pleasant exit.
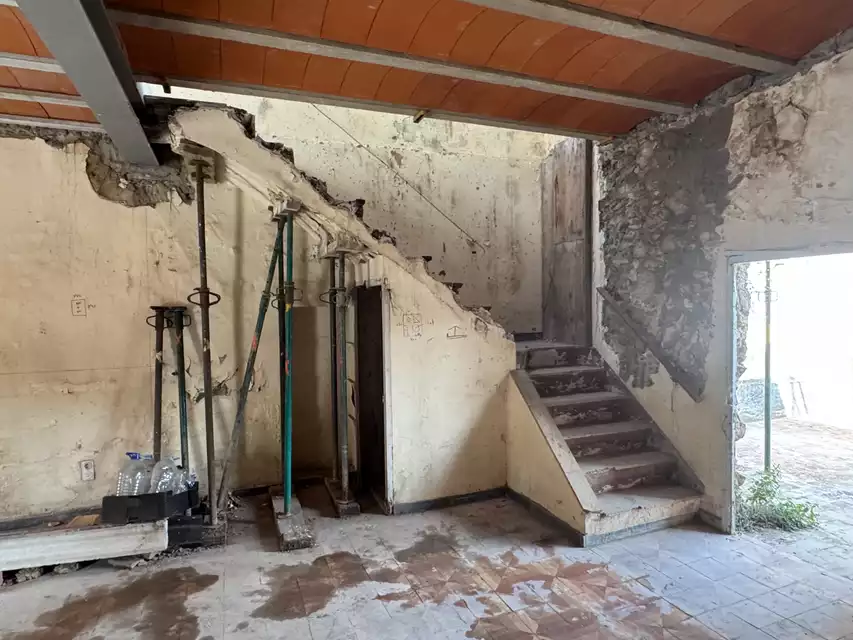
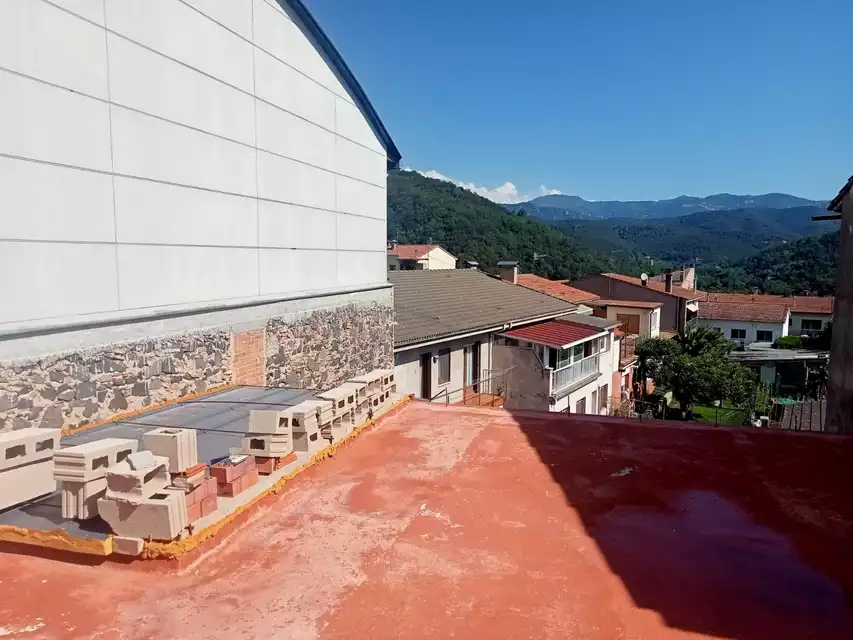
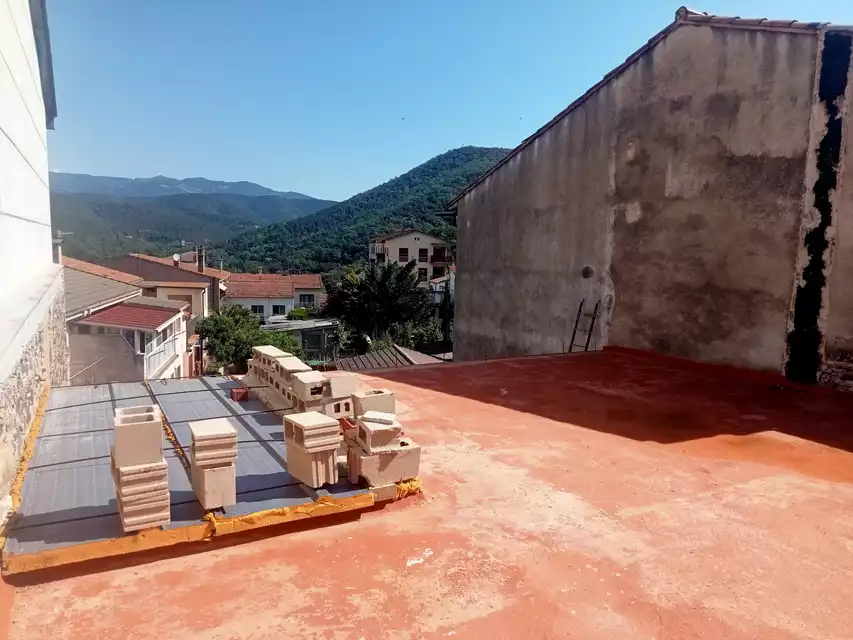
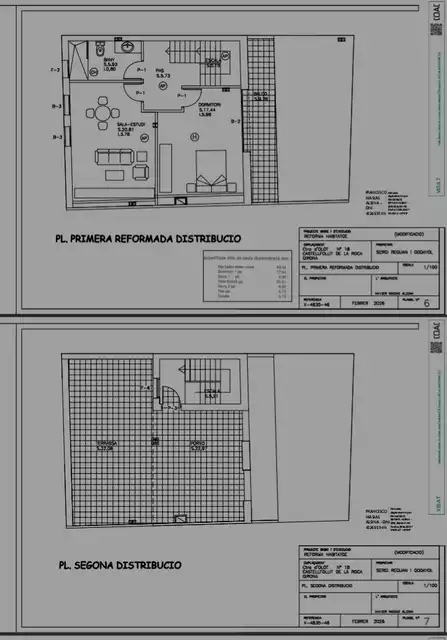
The first floor would accommodate the bedrooms and an additional bathroom, while the top floor can be used as a study and terrace, offering a versatile space with access to the outdoors.
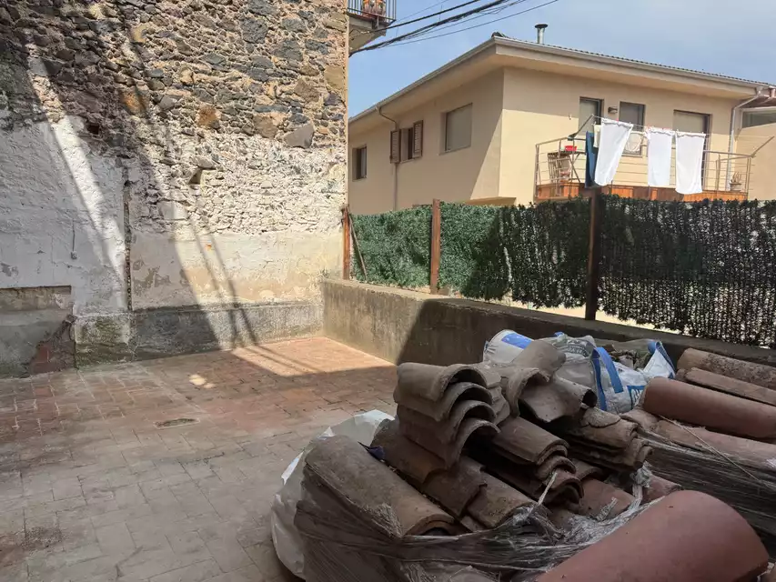
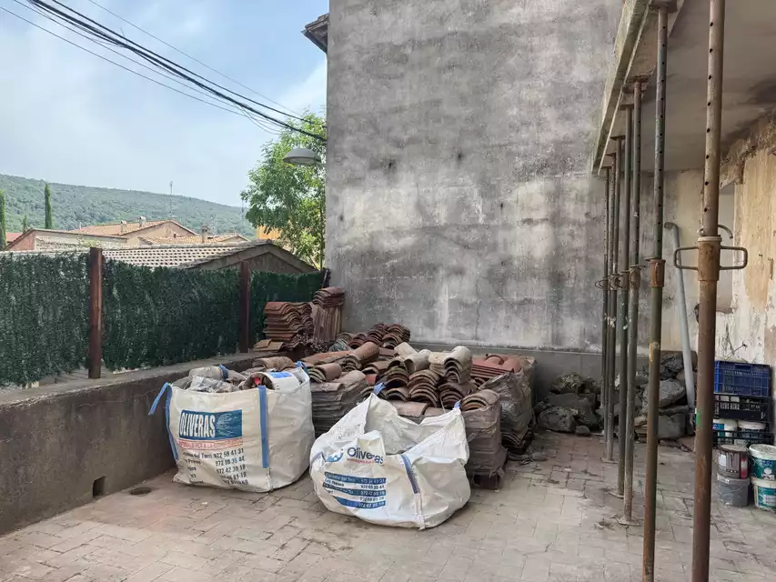
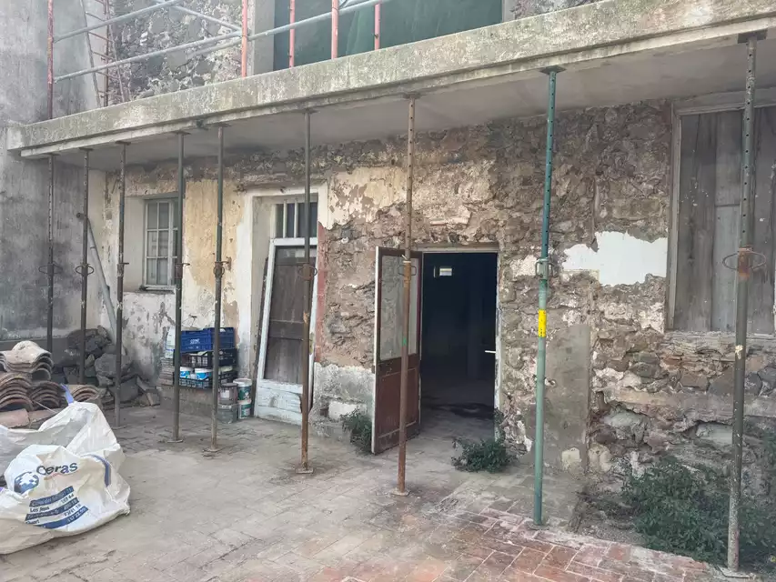
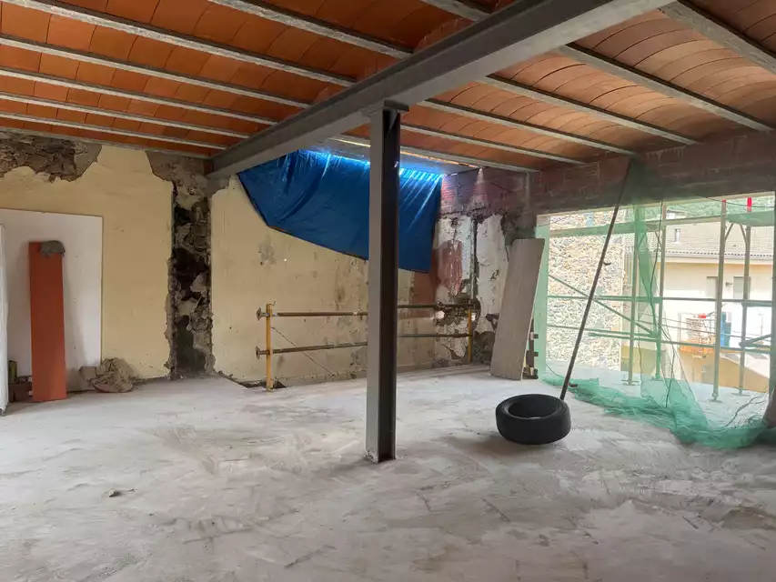
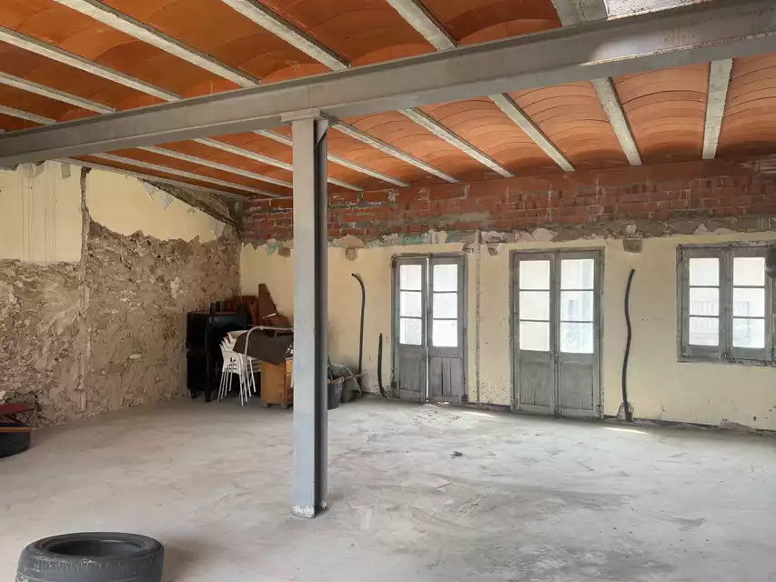
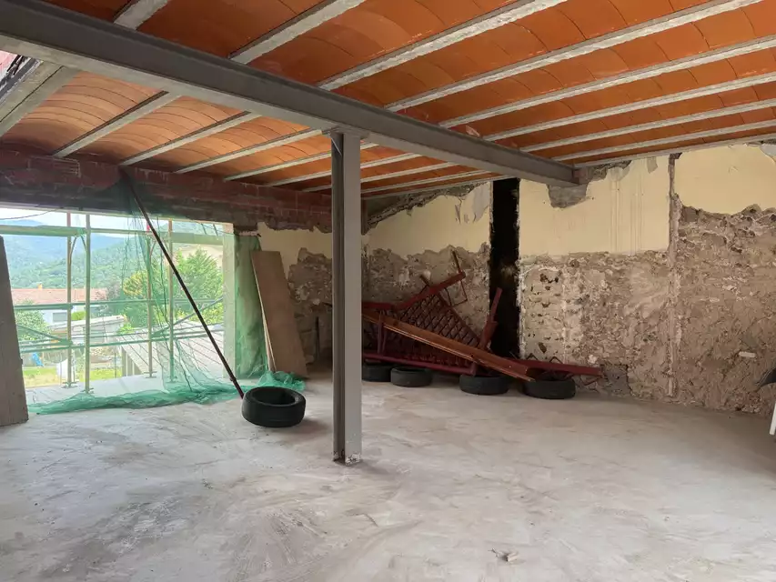
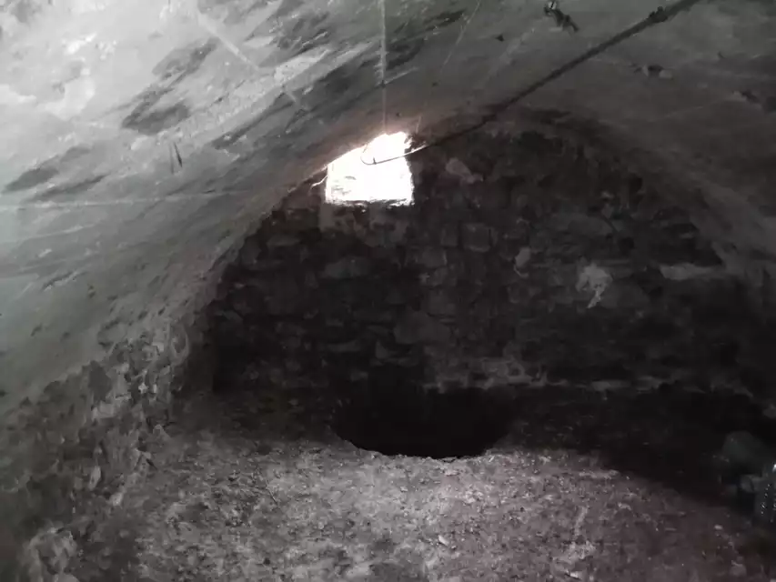
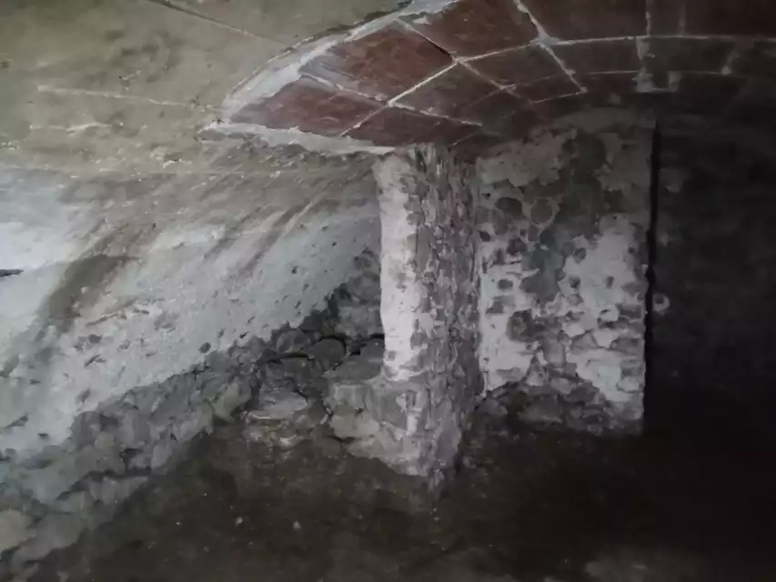
The property requires interior renovation, but benefits from a brand-new roof, representing a significant advantage for the refurbishment project.
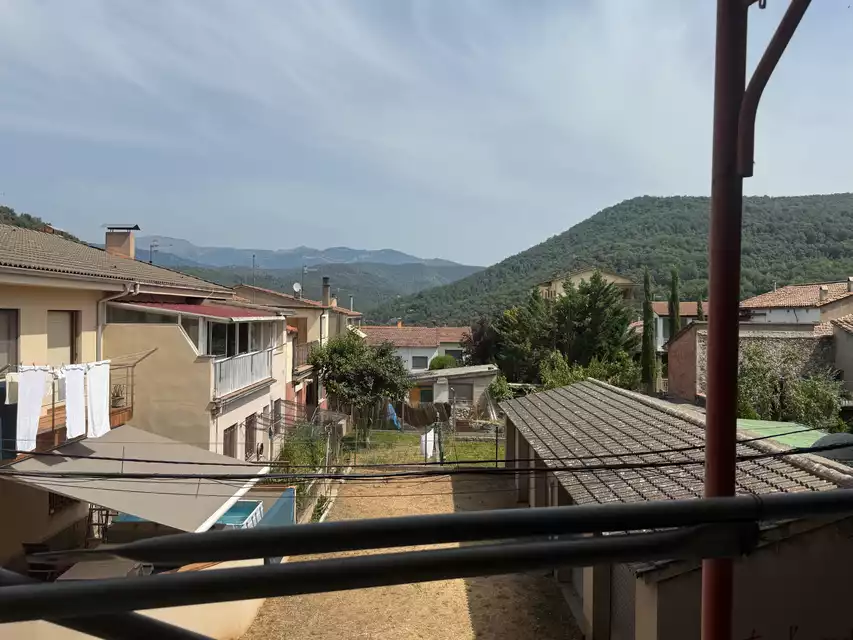
It enjoys beautiful views and an excellent orientation, providing abundant natural light throughout the day.
An excellent opportunity to create a charming home in one of the most unique villages in the Garrotxa region.
With a built area of 142 m², distributed over two floors, plus an attic/study and terrace.
The functional layout of the property allows for a comfortable and practical organization of the spaces.
The ground floor is intended as the day area, with a kitchen, dining room, living room, and bathroom, and features a very pleasant exit.
The first floor would accommodate the bedrooms and an additional bathroom, while the top floor can be used as a study and terrace, offering a versatile space with access to the outdoors.
The property requires interior renovation, but benefits from a brand-new roof, representing a significant advantage for the refurbishment project.
It enjoys beautiful views and an excellent orientation, providing abundant natural light throughout the day.
An excellent opportunity to create a charming home in one of the most unique villages in the Garrotxa region.
| Usable area: | 138 m2 |
| Built area: | 142 m2 |
| Category: | Rural house |
| Zone: | Garrotxa, Girona (Spain) |
| Price: | 220.000 € |
Location:
Carretera Olot, Castellfollit de la Roca
Energy Efficiency Certificate:
Exempt
AICAT registration number:
5186
Transfer tax:
Current rate
Notarial and registration fees according to official rates
| Work category | Pre-owned |
| Condition | To Restore |
| Rooms | 4 |
| Bathrooms | 2 |
| Washing machine | Yes |
| Terrace | Yes |
| Number of floors | 3 |
| Study | Yes |
| Clear view | Yes |