Sale
- Business
- Country house
- Exclusive property
- Flat
- New construction
- Parking lot
- Plot
- Premises
- Ruin
- Rural house
- Serial house
- Single family house
- Single family house
- Urban house
- Warehouse
Rental
Zone
Price
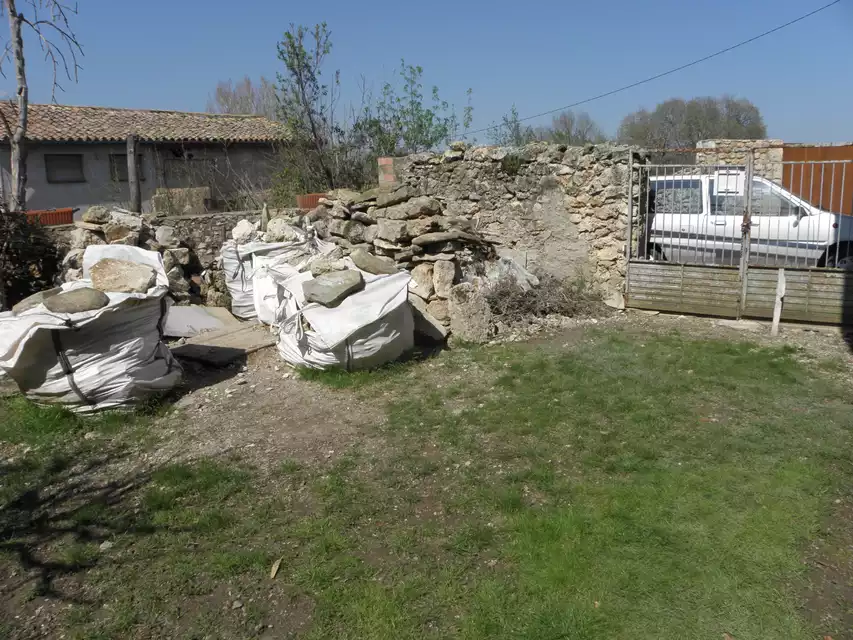
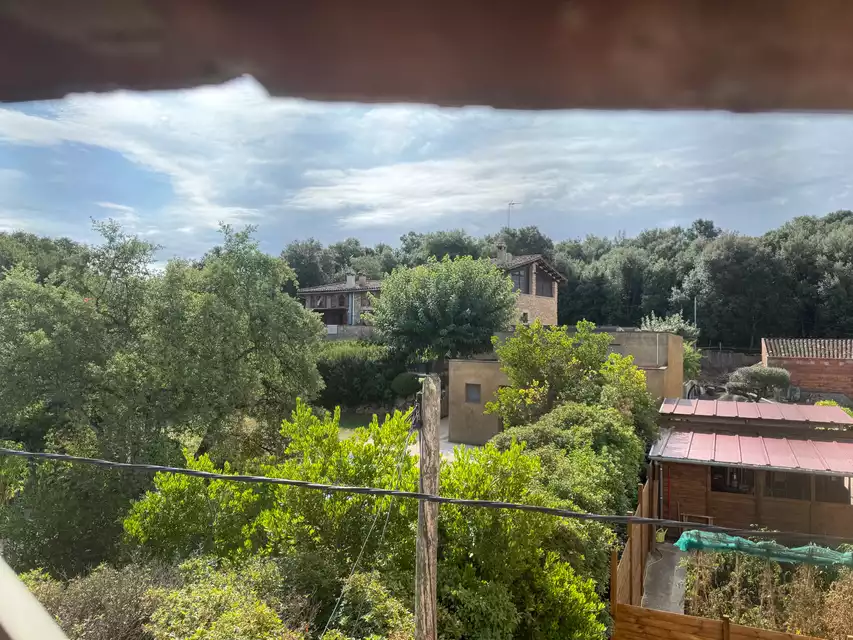
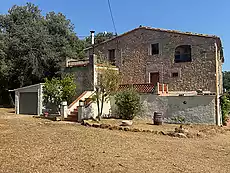
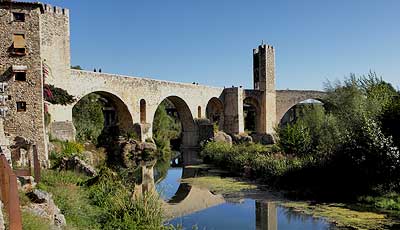
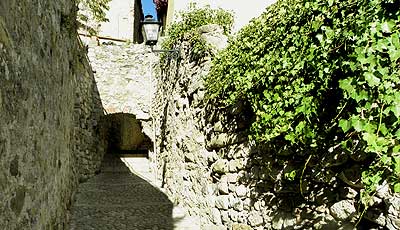
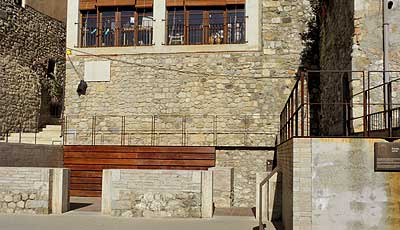
Large village house with a garden, located in the historic centre of Serinyà.
The property consists of two interconnected homes, offering a wide range of possibilities, whether for a large family, combining home and professional use, or even creating two independent residences.
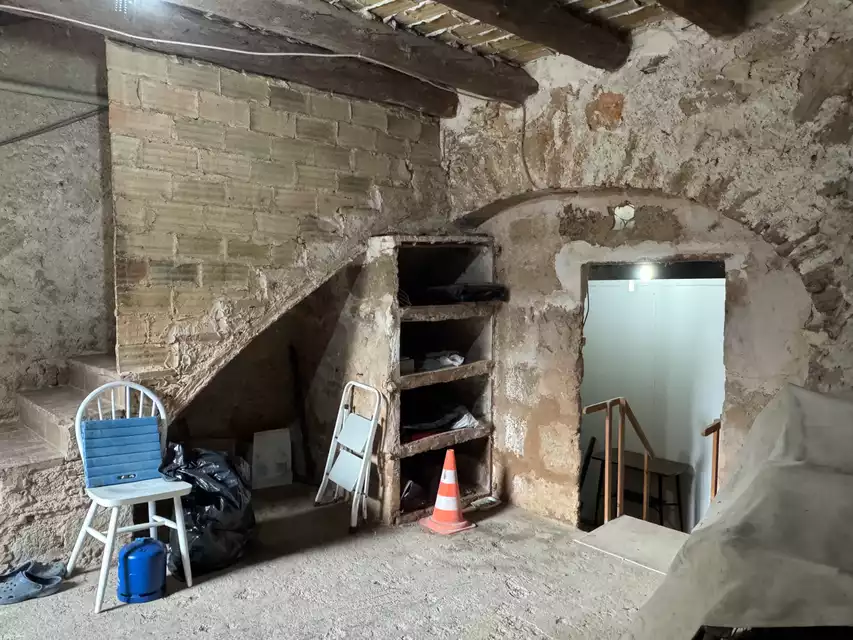
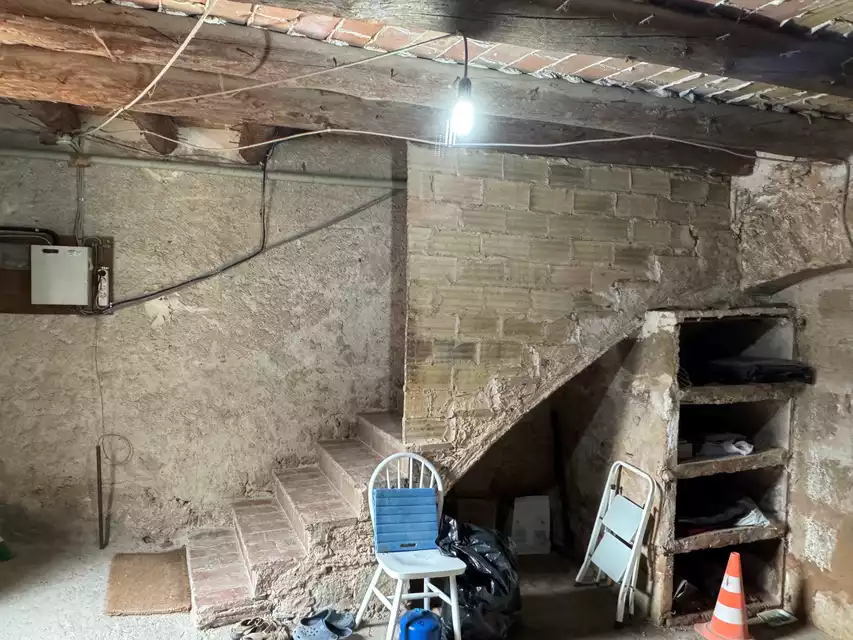
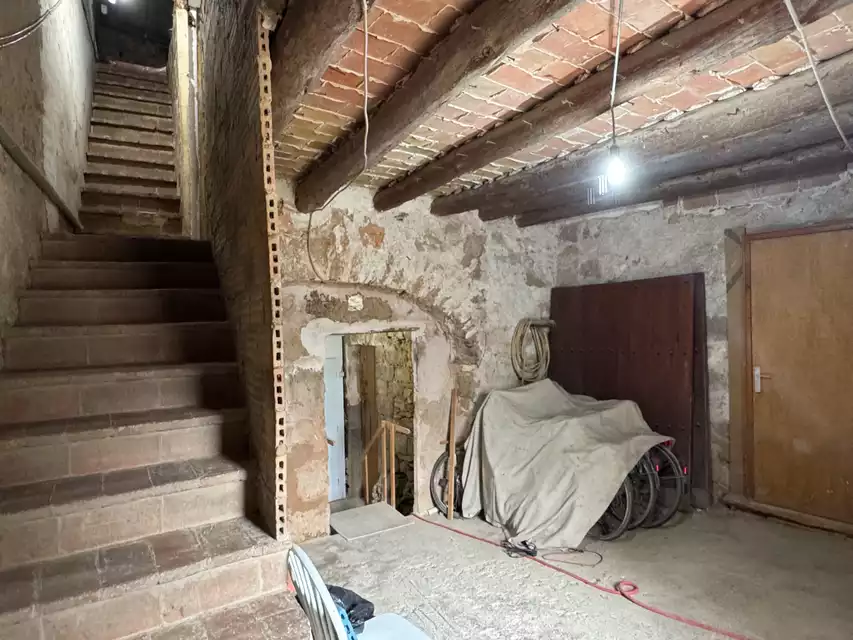
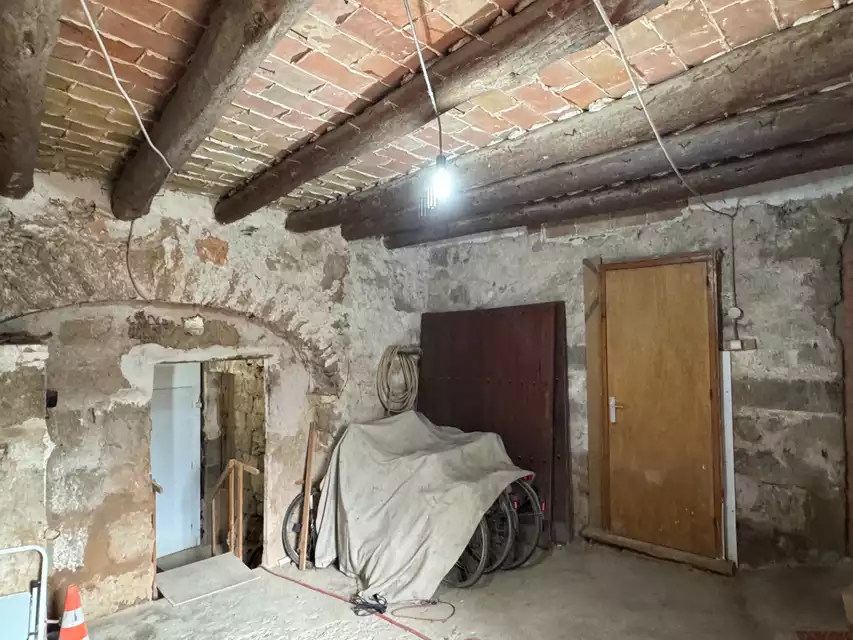
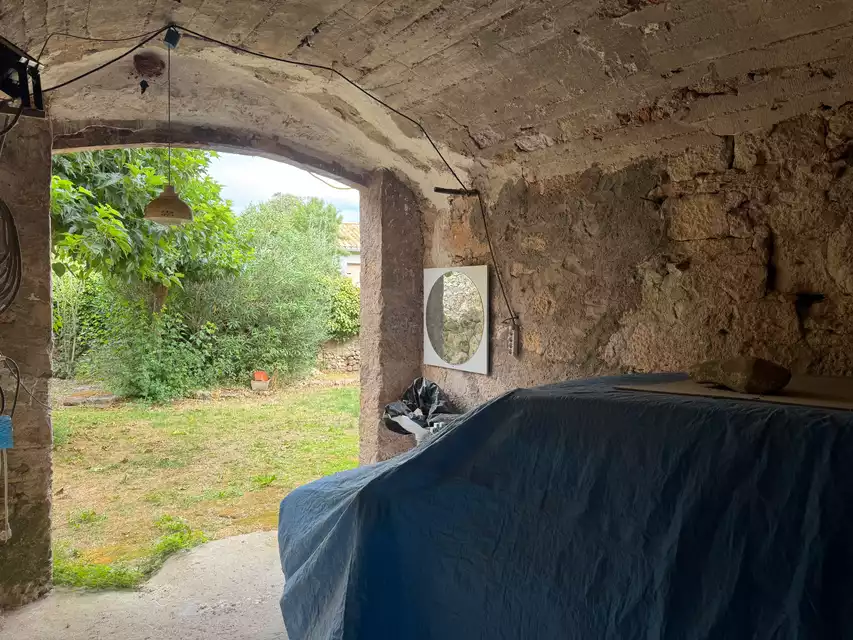
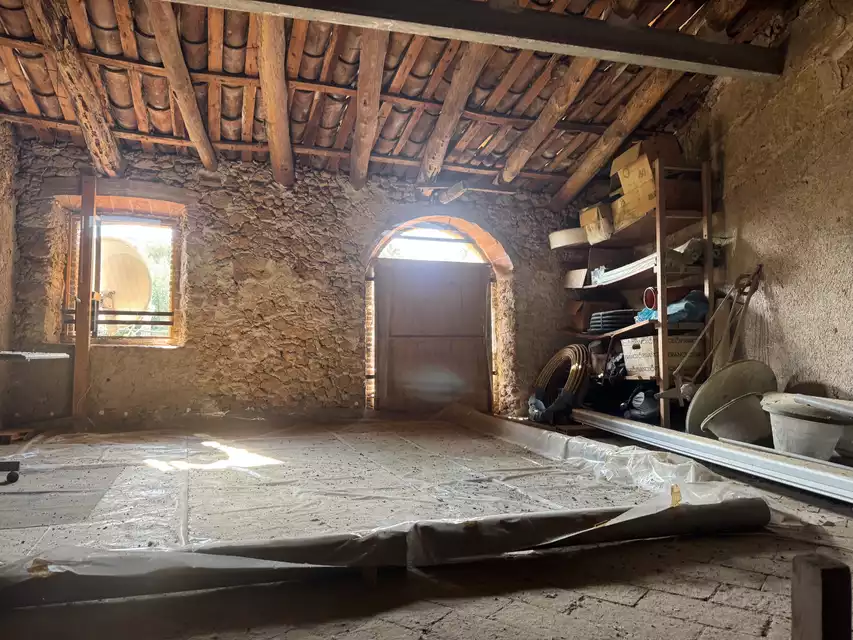

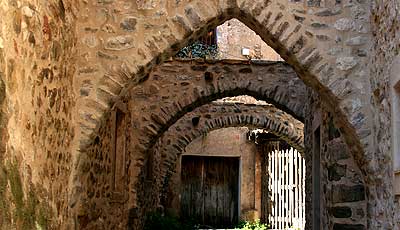
The first home retains several original architectural features that give it a unique character. On the ground floor, there is a beautiful entrance with a stone arch, a room with a vaulted ceiling, and another space that could be used as a garage, workshop or for any other purpose, with direct access to the garden.
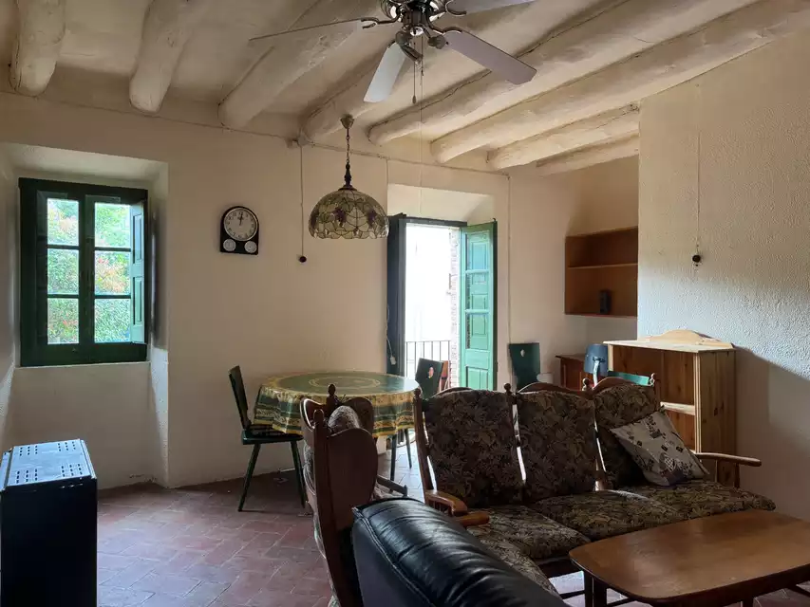
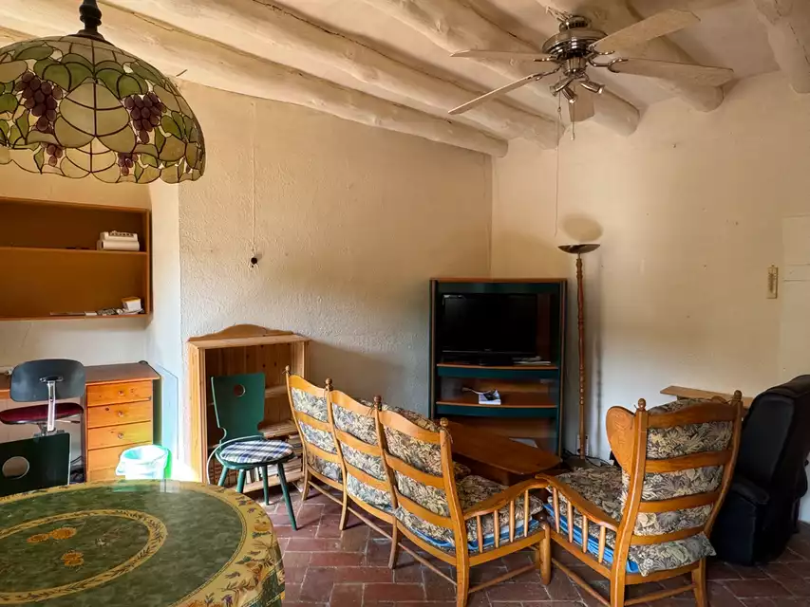
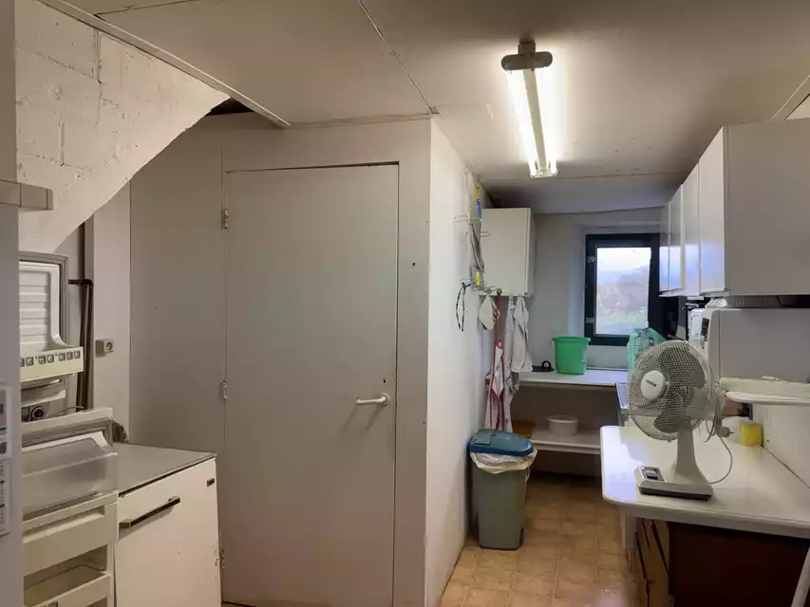
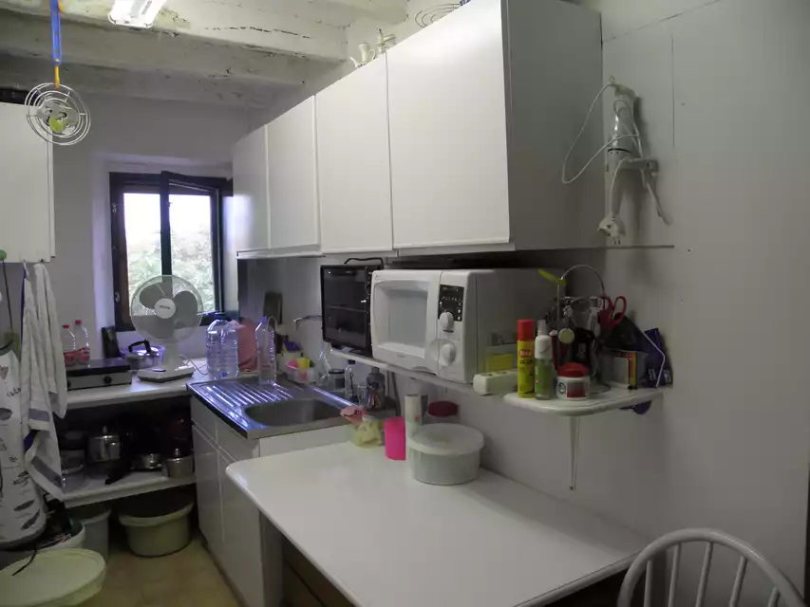
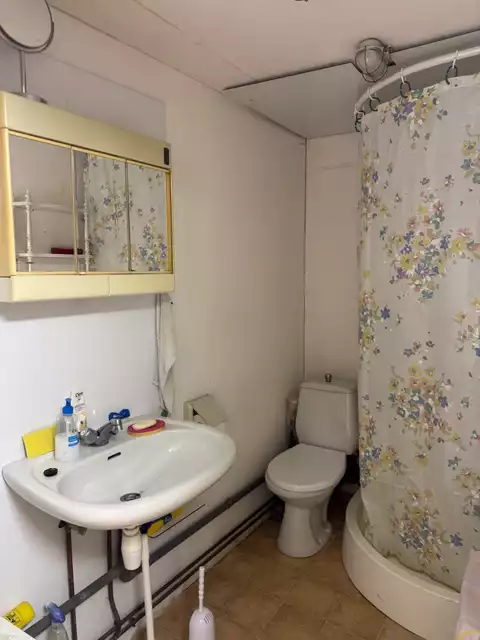
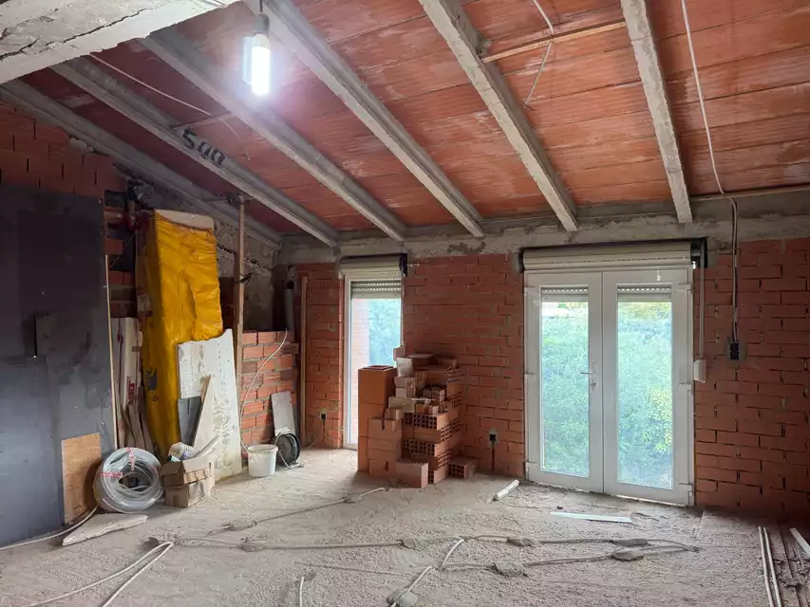
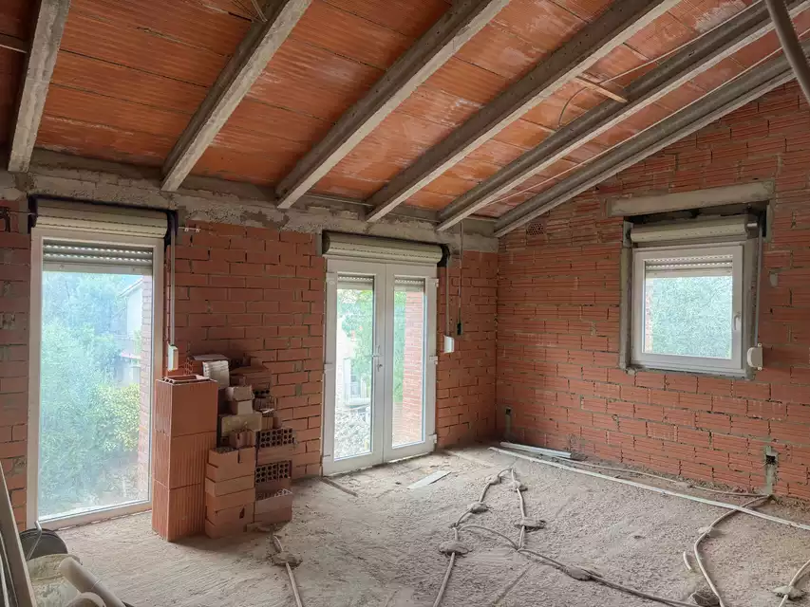
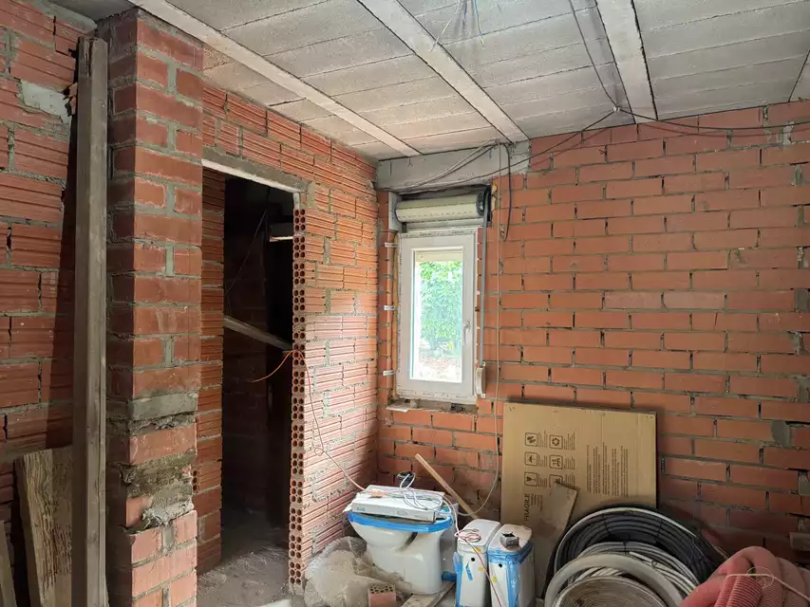
The first floor comprises a pleasant dining and living area, a temporary-use area, comprising a bedroom, a bathroom, and a space intended for use as a kitchen. The upper floor features the attic spaces, offering great potential to be converted into a bedroom, study or versatile living area, together with a lovely terrace.
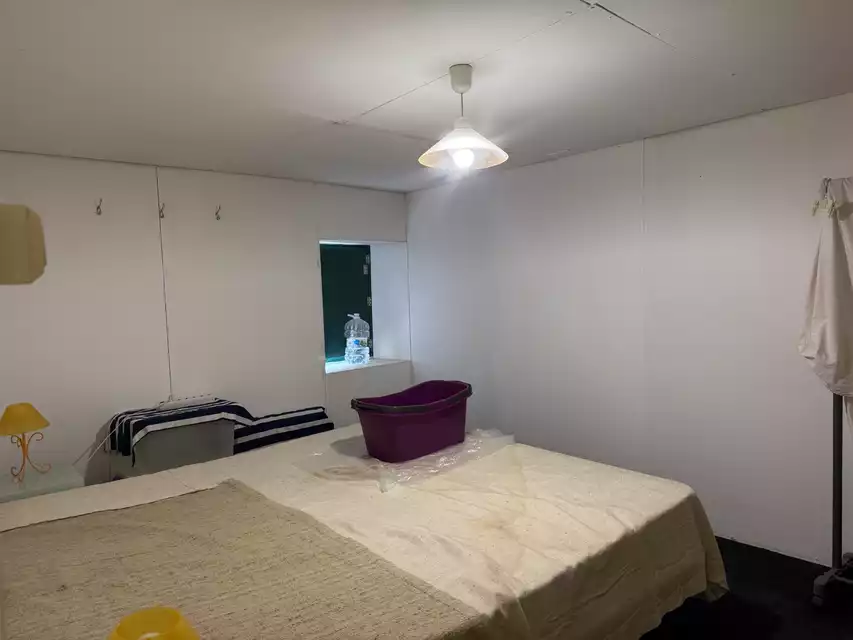
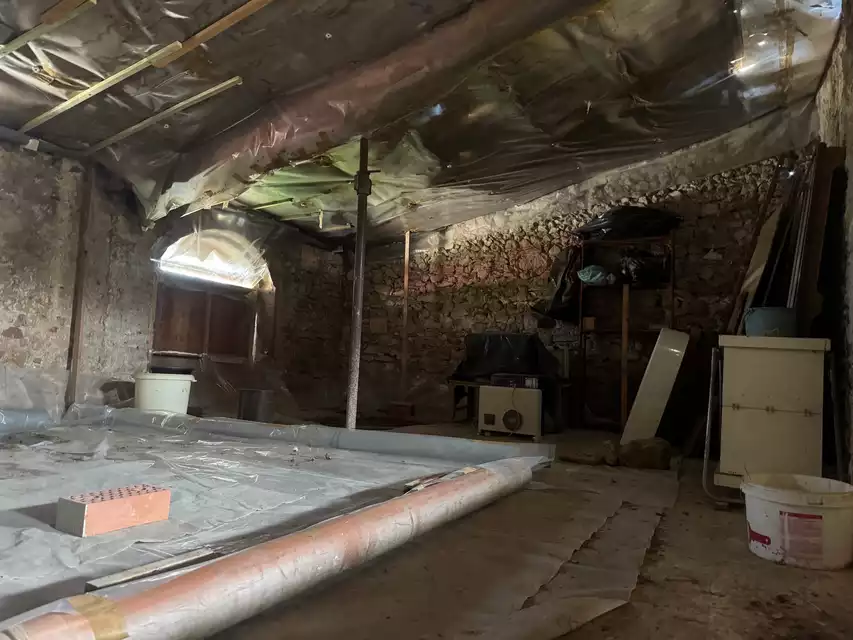
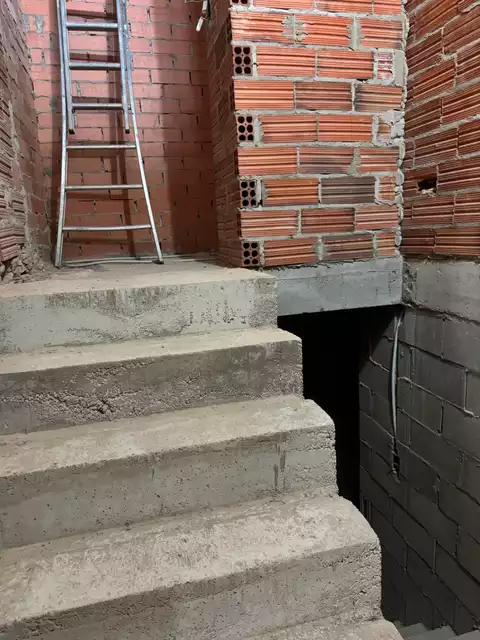
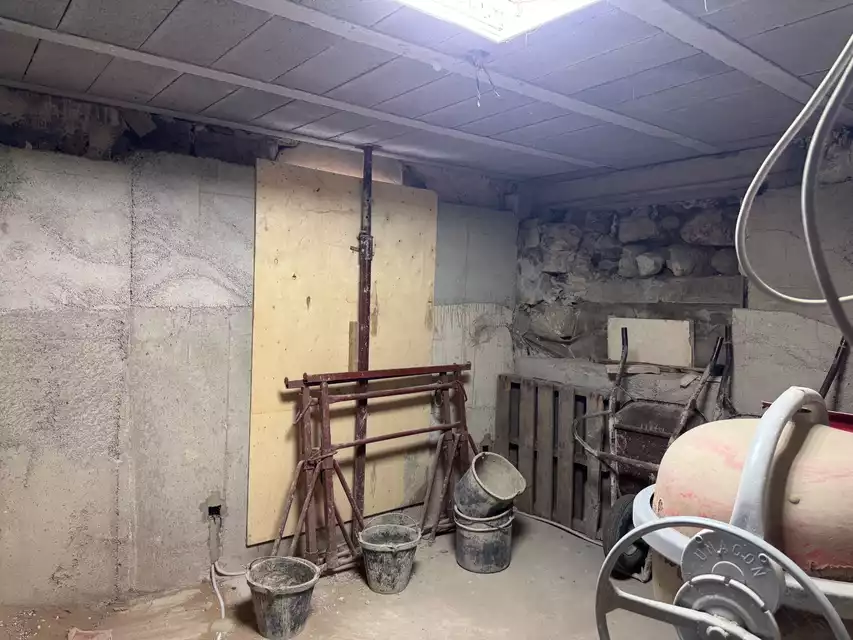
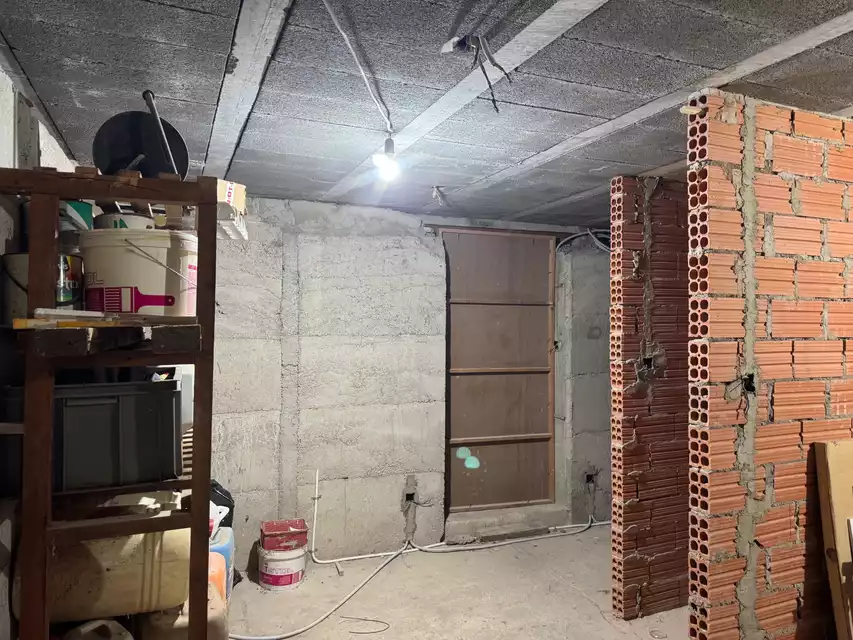
The second home has a large basement level with several rooms, including a couple of living spaces and a workshop, as well as direct access to the garden.
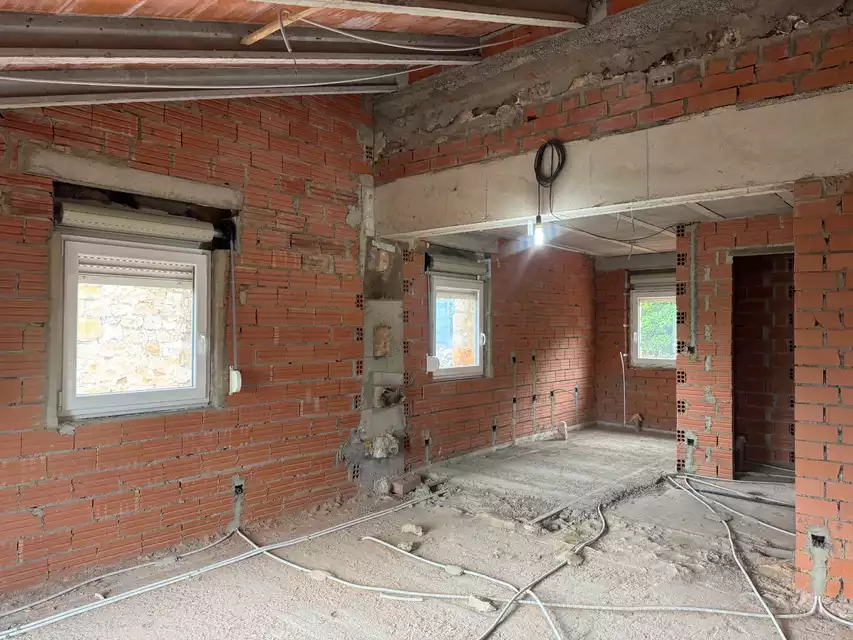
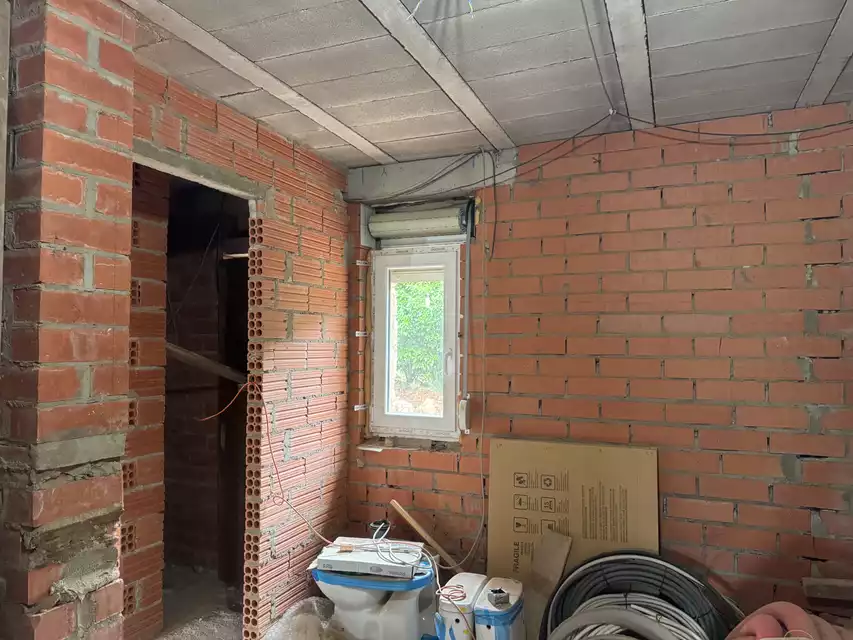
The first floor is distributed into a kitchen-dining-living area, a bathroom and a bedroom. On the second floor, there is a small attic space that could be used as a study, home office or versatile room.
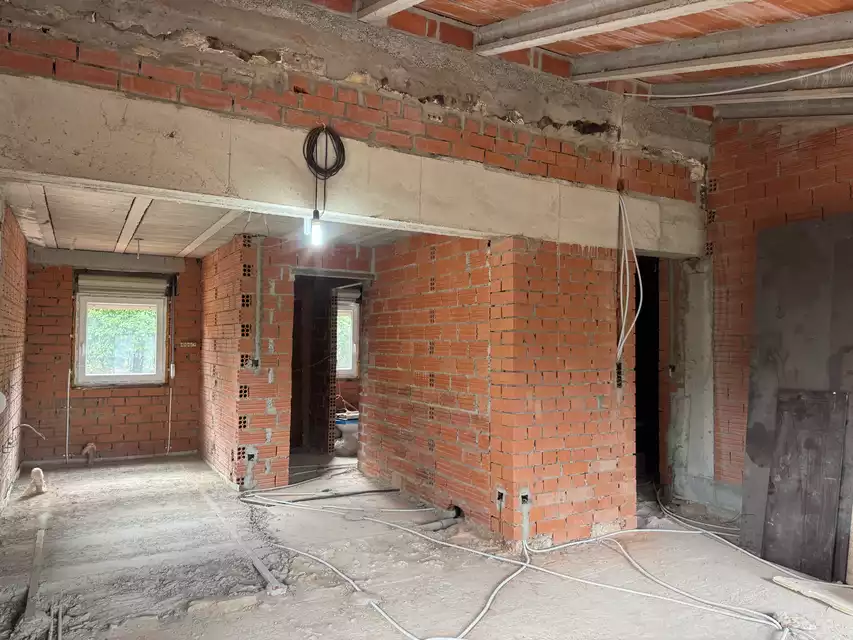
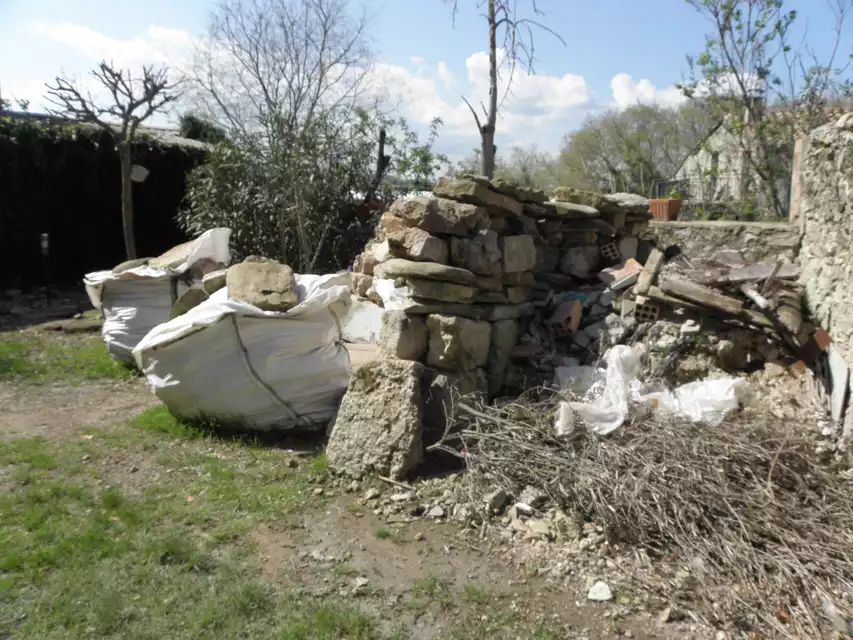
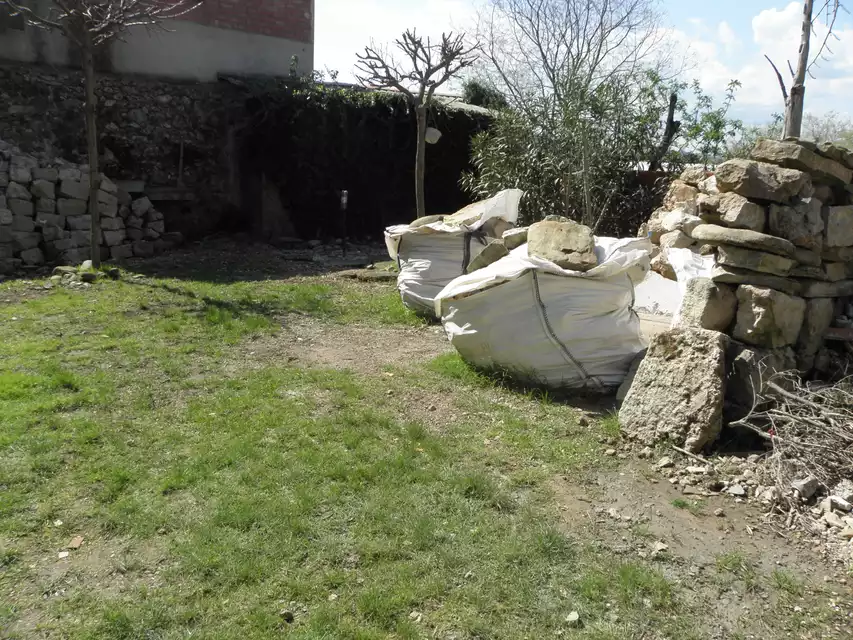
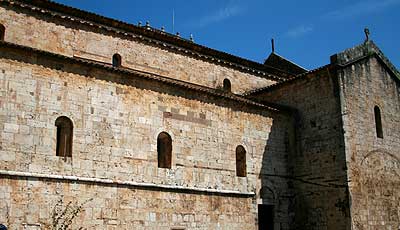
A property offering great potential for renovation and personalisation, combining the charm of traditional architecture, with stonework,Vaulted ceilings and character-filled spaces, with a pleasant outdoor area featuring a 115 m² garden.
Its location in the old town, in a particularly peaceful and pleasant setting, makes this an ideal opportunity for those looking for a property with character, generous space and the potential to create their own unique project.
The first home retains several original architectural features that give it a unique character. On the ground floor, there is a beautiful entrance with a stone arch, a room with a vaulted ceiling, and another space that could be used as a garage, workshop or for any other purpose, with direct access to the garden.
The first floor comprises a pleasant dining and living area, a temporary-use area, comprising a bedroom, a bathroom, and a space intended for use as a kitchen. The upper floor features the attic spaces, offering great potential to be converted into a bedroom, study or versatile living area, together with a lovely terrace.
The second home has a large basement level with several rooms, including a couple of living spaces and a workshop, as well as direct access to the garden.
The first floor is distributed into a kitchen-dining-living area, a bathroom and a bedroom. On the second floor, there is a small attic space that could be used as a study, home office or versatile room.
A property offering great potential for renovation and personalisation, combining the charm of traditional architecture, with stonework,Vaulted ceilings and character-filled spaces, with a pleasant outdoor area featuring a 115 m² garden.
Its location in the old town, in a particularly peaceful and pleasant setting, makes this an ideal opportunity for those looking for a property with character, generous space and the potential to create their own unique project.
| Built area: | 345 m2 |
| Land: | 115 m2 |
| Category: | Rural house |
| Zone: | Pla de l'Estany, Girona (Spain) |
| Price: | 225.000 € |
Location:
Casc antic, Serinyà
Energy Efficiency Certificate:
Exempt
AICAT registration number:
5186
Transfer tax:
Current rate
Notarial and registration fees according to official rates
| Work category | Pre-owned |
| Condition | To Restore |
| Rooms | 2 |
| Bathrooms | 1 |
| Washing machine | Yes |
| Garage | Yes |
| Utility room/area | Yes |
| Dinning rooms | 1 |
| Study | Yes |